

- Monthly visits
- 0
- Pricing
- Free & Paid
- Listed
- 2026-02-11
- Updated
- 2026-08-25
01Product Positioning
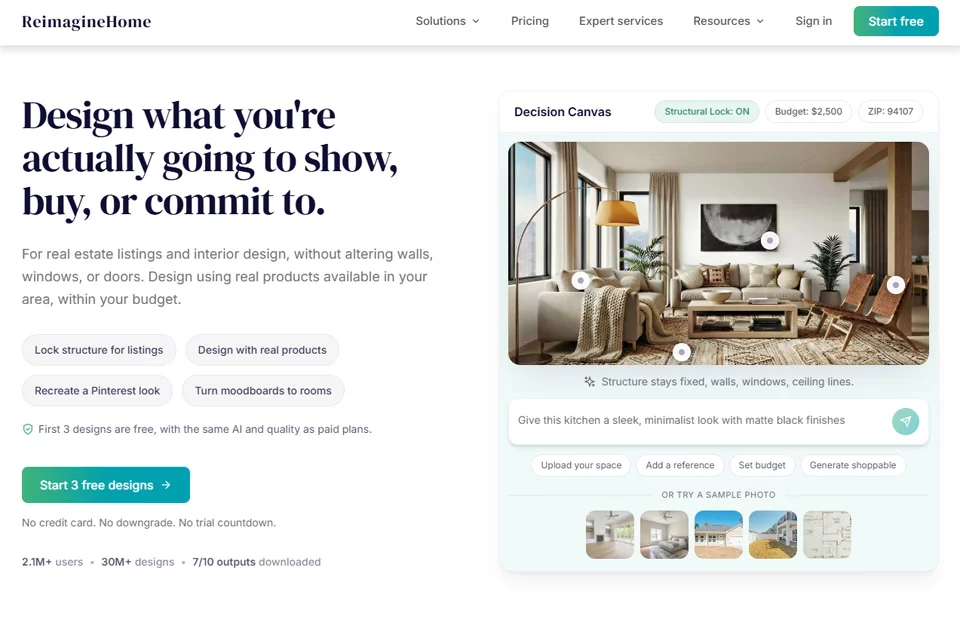
REimagine Home is designed for real estate and home-related professionals and users who need to create space visual concepts quickly. Using images as its primary input, it transforms existing rooms, vacant spaces, or architectural sketches into renovation and furnishing visualizations. It is suitable for organizing design inspiration, communicating with clients, showcasing properties, and planning early renovation concepts.
02Key Features
The tool supports virtual furnishing, allowing users to add sofas, beds, rugs, and other furniture to a room. It can also restyle existing spaces and remove furniture or other objects from an image to support new planning.
For outdoor spaces, it can be used to design landscapes and replace materials in yards, lawns, pools, and similar environments. For architectural line sketches, it can generate building visualizations to help users preview possible completed forms.
03Use Cases
Real estate agents and developers can create furnishing visualizations for vacant properties to help present potential uses for the space. Interior designers, home stylists, and renovation companies can quickly compare different directions during design discussions.
Homeowners, tenants, and home enthusiasts can use photos of existing rooms to preview furniture arrangements and style changes. Furniture brand marketing teams and home content creators can also use generated images for concept presentations.
04Usage Considerations
Generated images are suitable for expressing style, color, furniture configurations, and spatial atmosphere, but should not be used directly as construction references. Dimensions, load-bearing conditions, utilities, material performance, and outdoor construction still require confirmation through on-site measurements and professional design documents.
The angle, lighting, and spatial information in an uploaded image affect the resulting concept. Users should further verify complex structures, actual materials, and furniture dimensions before implementation.
© Disclaimer: domains and linked content may change over time. AIEZZ does not control third-party websites. Review external content and risks independently.
User reviews0