

- Monthly visits
- 0
- Pricing
- Free & Paid
- Listed
- 2026-06-10
- Updated
- 2026-08-25
01About Render a House
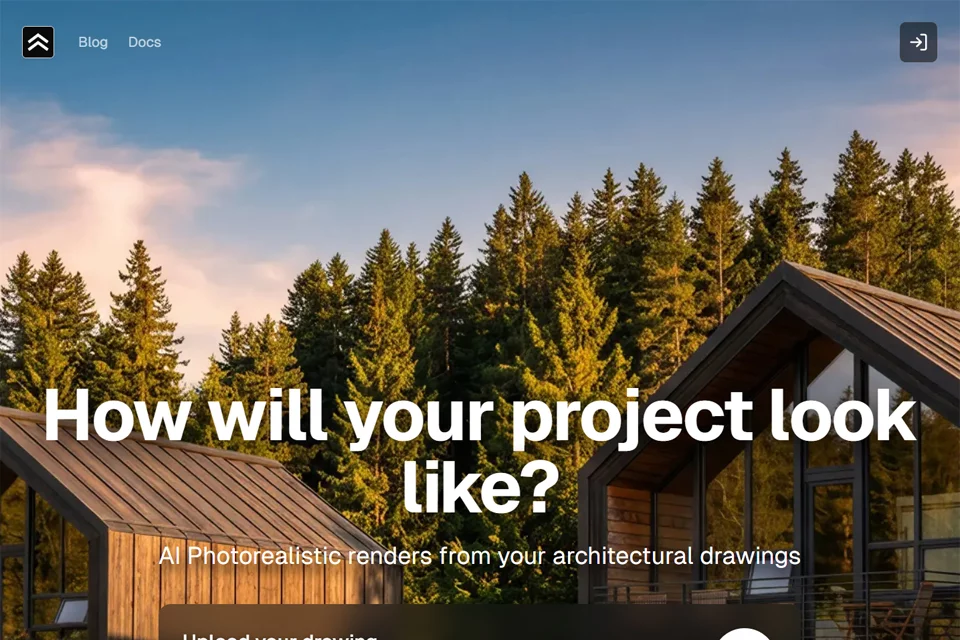
Render a House converts architectural design inputs into visual content suitable for presentation and discussion. Users can upload hand-drawn sketches, architectural drawings, or 3D models to generate realistic images, then continue exploring different materials, styles, times, and environments. The product also provides 3D model browsing, saved viewpoints, client comments, and camera-movement video generation based on two viewpoints.
02Who Render a House Is For
Architects
Quickly turn sketches, floor plans, or 3D models into renders for design exploration, proposal comparison, and client presentations.
Architectural and Interior Designers
Explore different materials, styles, locations, and lighting conditions based on the same design to create multiple visualization options.
Building Project Clients and Collaboration Teams
Open a project link in a browser to review models and renders, then comment on the project from specific viewpoints.
03Key Features of Render a House
Sketch and Drawing Rendering
Upload hand-drawn sketches, architectural drawings, or floor plans to generate realistic renders that communicate design intent before the design is fully drawn.
3D Model Rendering
Generate realistic renders from corresponding viewpoints after importing a 3D model, while retaining the model for rotation, inspection, and view saving.
Natural-Language Iteration
Modify and refine existing renders using natural language without generating a new render from scratch.
Style and Material Exploration
Explore styles such as realistic photography, watercolor, and concept art based on the same design, while adjusting the appearance of architectural materials.
Lighting and Time Adjustments
Quickly review the project under different times of day and lighting conditions without complex lighting configuration.
Real-World Location Placement
Set the project address and place the 3D model in the corresponding real-world environment to observe its relationship with the surroundings.
Project Sharing and Comments
Share a project through a single link. Clients can view the model in a browser and pin comments to the model or specific render viewpoints.
Viewpoint Animation Generation
Select two render viewpoints to generate a camera-movement clip with a continuous transition between the views.
04What Sets Render a House Apart
Connected Models and Renders
Imported 3D models can still be rotated and browsed directly, and each saved view corresponds to a realistic render from its precise camera position.
Real-World Site Environments
The product supports setting a project address and positioning a 3D model, allowing designs to be viewed in the context of a real location and its surrounding environment.
View-Anchored Comments
Comment threads can be pinned to specific locations on a model or render, enabling clients to leave visual-content-related feedback from any angle.
Camera Movement from Views
Generate intermediate camera motion from two render viewpoints to provide the continuous camera clips needed for architectural design presentations.
05Sources
© Disclaimer: domains and linked content may change over time. AIEZZ does not control third-party websites. Review external content and risks independently.
User reviews0